
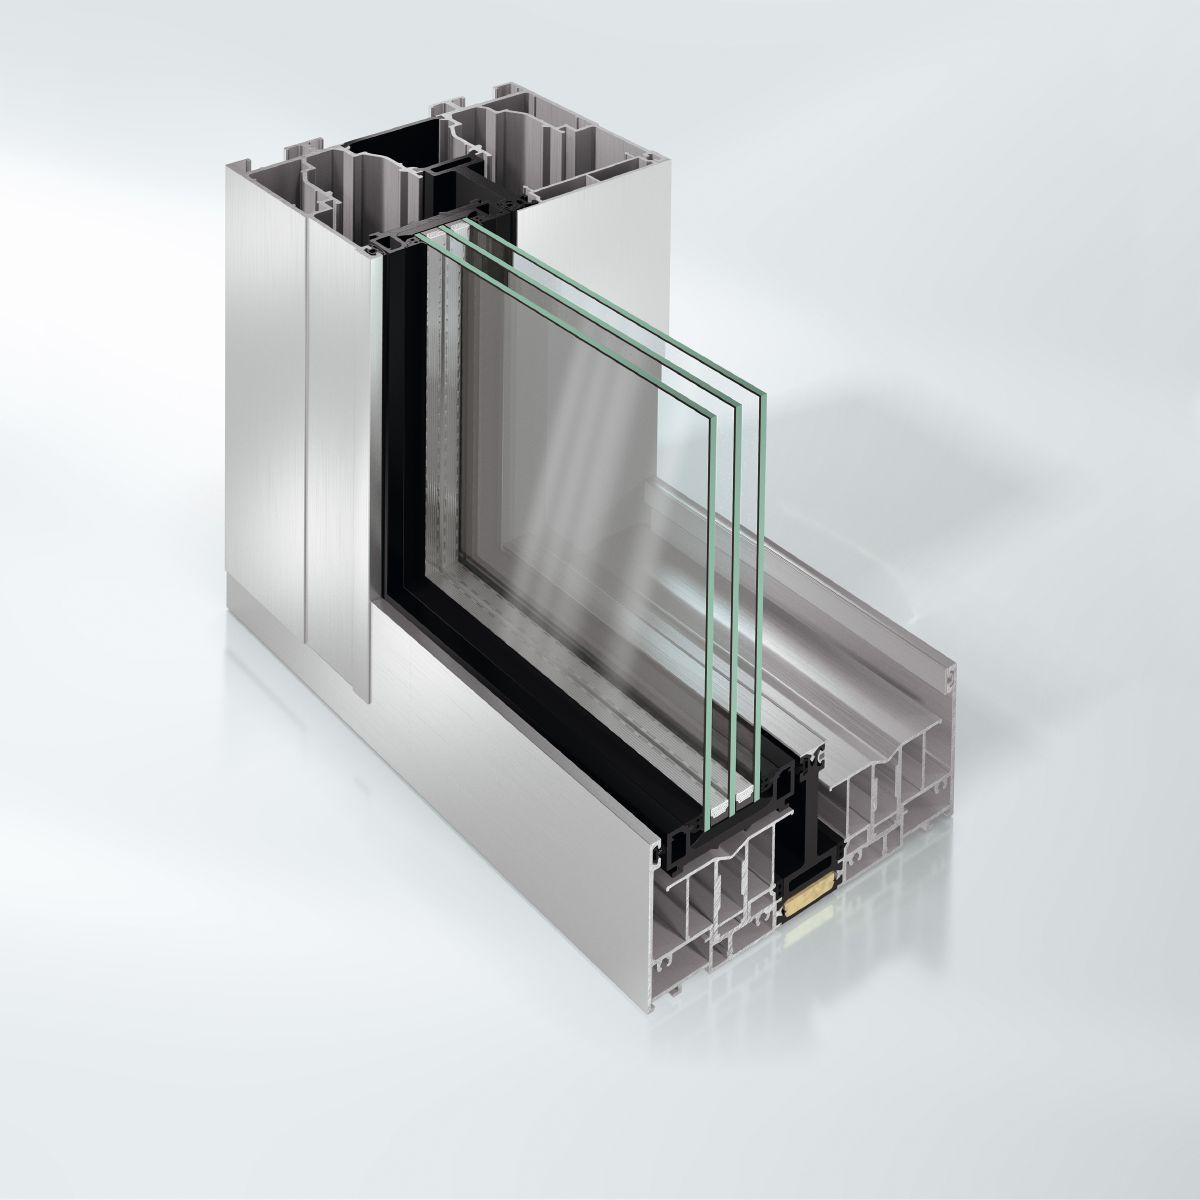
Schüco ASS 77 PD.HI
Schüco panorama sliding system with a 37 mm interlock, vents up to 3200 × 3500 mm and Uw from 0.96 W/(m²·K).
No results for Request a quote and tell us what you need.
Schüco lift-and-slide system with vents up to 3500 × 3500 mm, Uw from 0.99 W/(m²·K) and watertightness E 900.
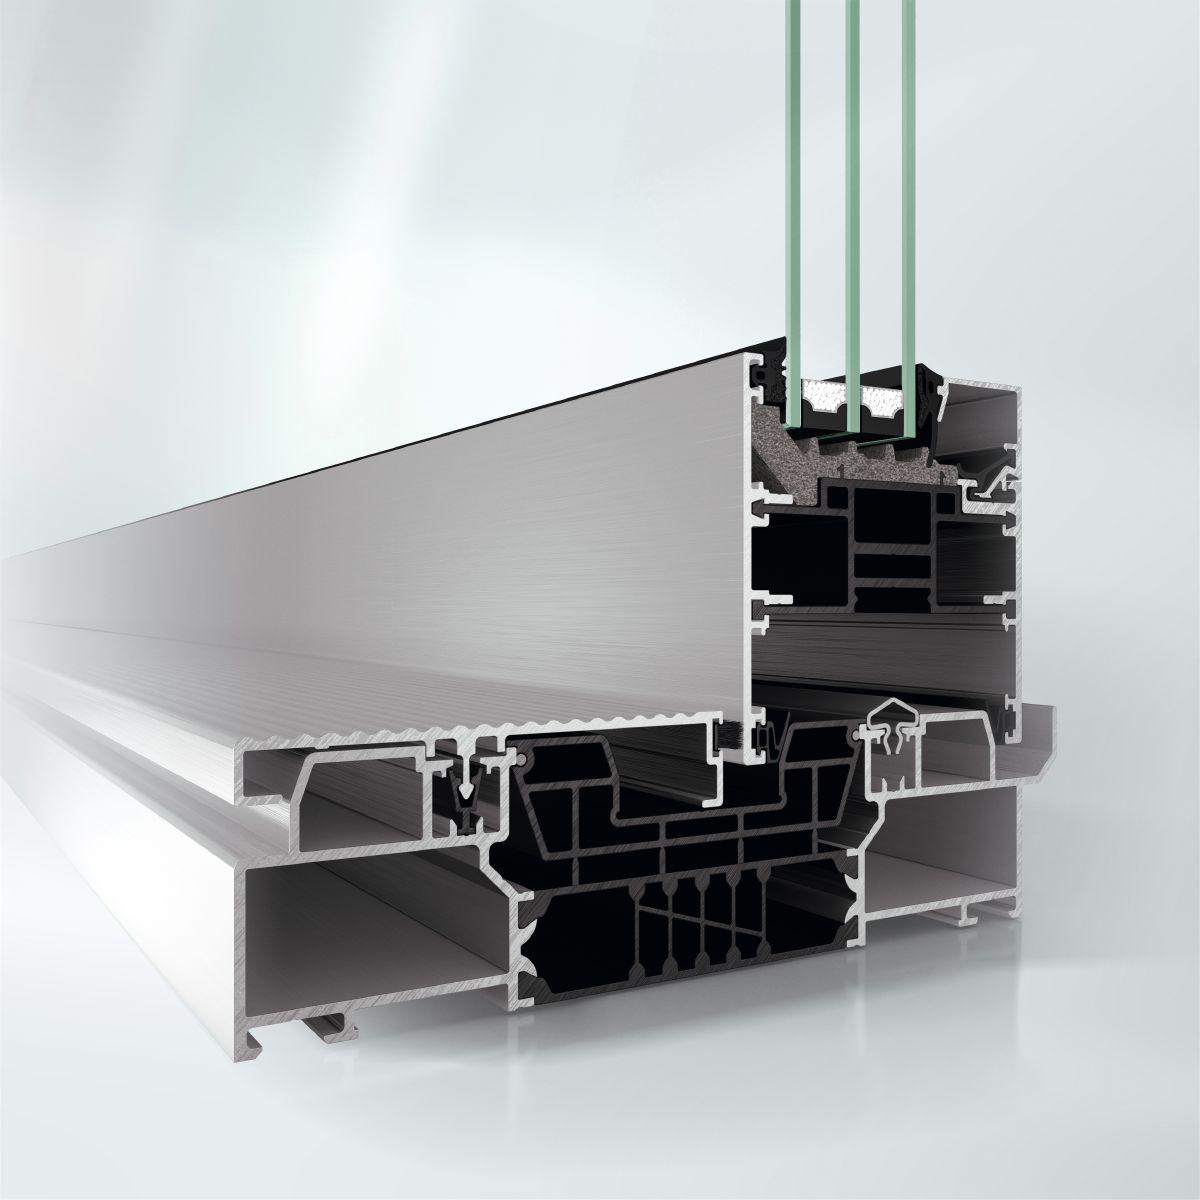
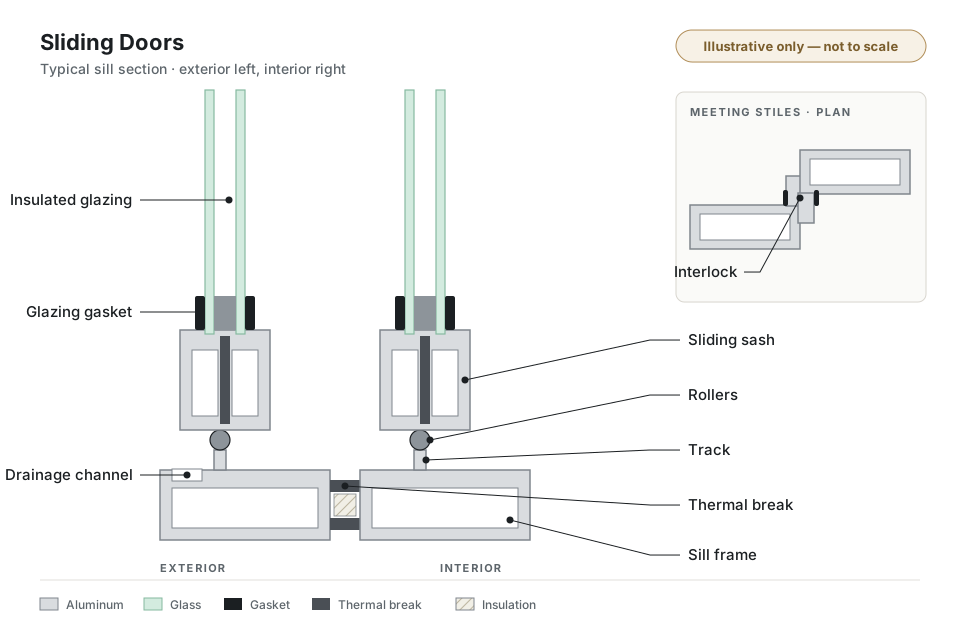
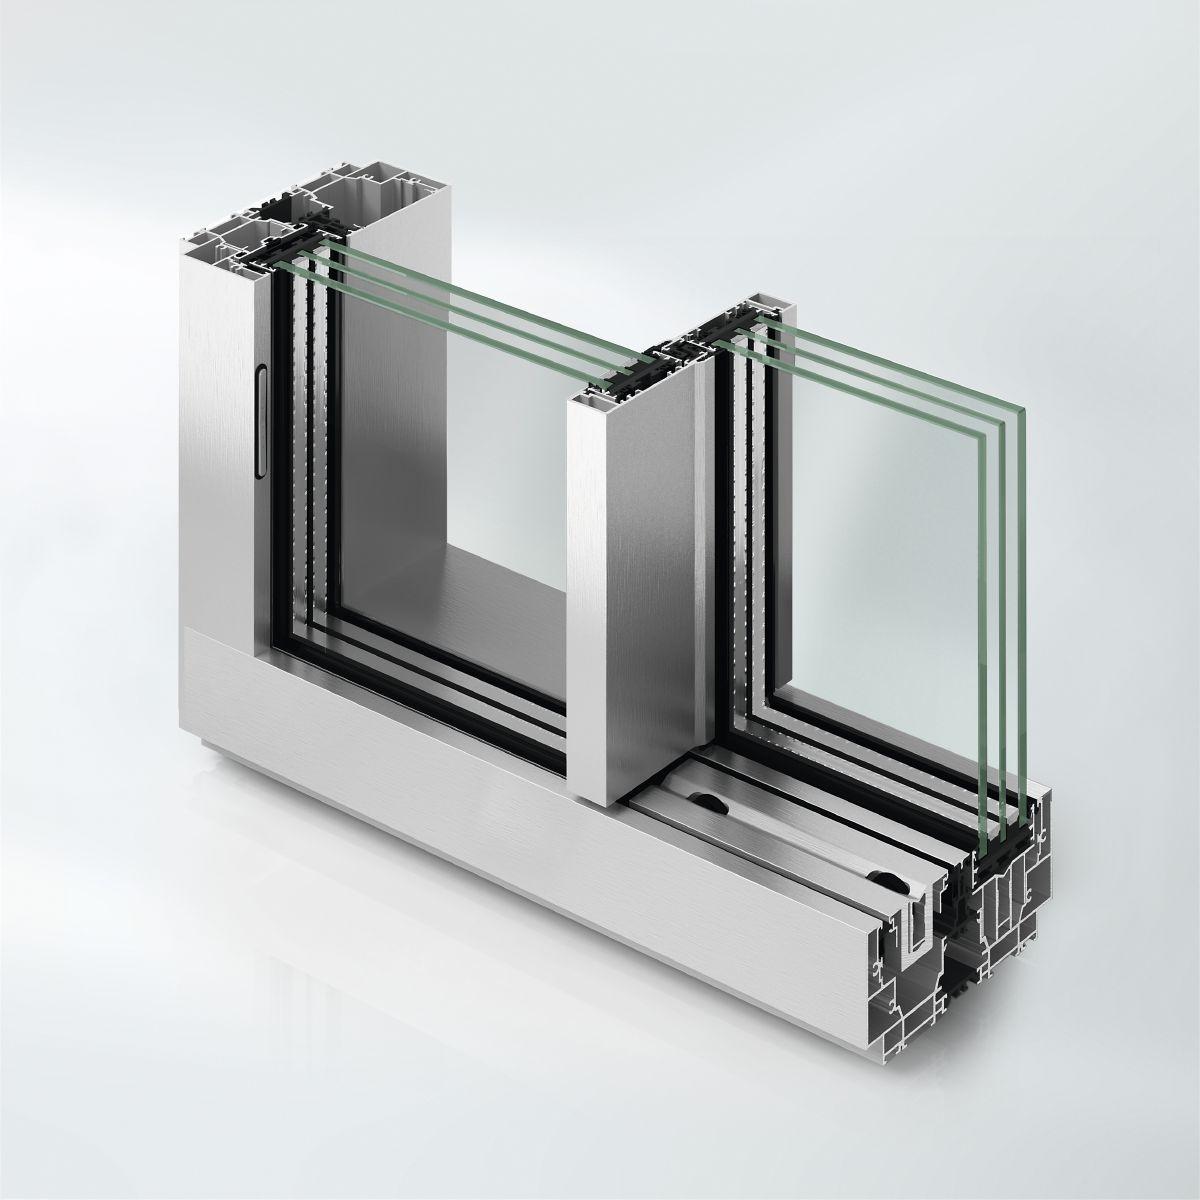
Generic drawing for orientation. Ask us for the manufacturer's shop drawings for this system. Open full size
| System / material | Aluminum |
|---|---|
| Min. vent height | 1334 mm |
| Max. vent height | 3500 mm |
| Min. vent width | 630 mm |
| Max. vent width | 3500 mm |
| Vent frame face width | 82 mm |
| Min. face width of interlocking section | 40 mm |
| Min. system basic depth | 180 mm |
| Barrier-free threshold (≤ 20 mm) | Yes |
| Uw value of window | from 0.99 W/(m²·K) |
| Sound reduction index Rw | up to 43 dB |
| Watertightness | E 900 |
| Burglar resistance | Up to RC2 |
| Operating type | Manual |
| Max. vent weight | 500 kg |
| Max. unit width | 21000 mm |
| Threshold height | < 12.5 mm |
| Wind load resistance | C5 / B5 |
| Automation | TipTronic electronic drive available |
Values are system maximums from the manufacturer. Actual performance depends on size, glazing and configuration. Ask us for project-specific values.
Floor-to-ceiling glass walls with slim interlocks and an almost level threshold.
Schüco panorama sliding system with a 37 mm interlock, vents up to 3200 × 3500 mm and Uw from 0.96 W/(m²·K).
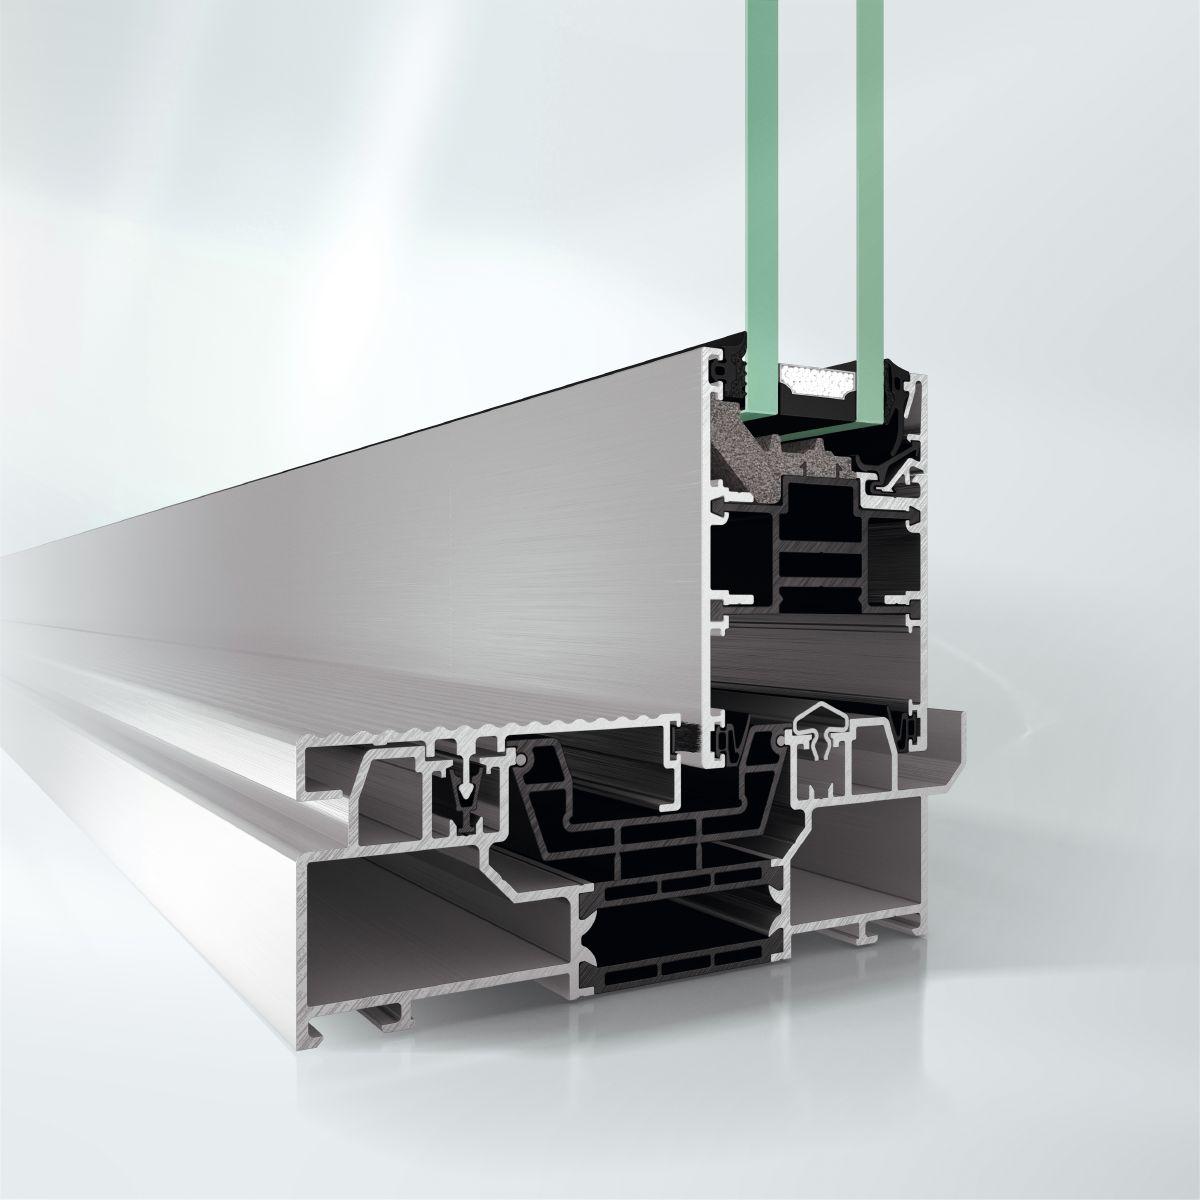
Schüco lift-and-slide system with a 140 mm basic depth, vents up to 3500 × 3500 mm and Uw from 1.1 W/(m²·K).
Electrically operated Schüco panorama sliding system with a concealed vent frame, vents up to 3500 × 3500 mm and Uw from 0.82 W/(m²·K).