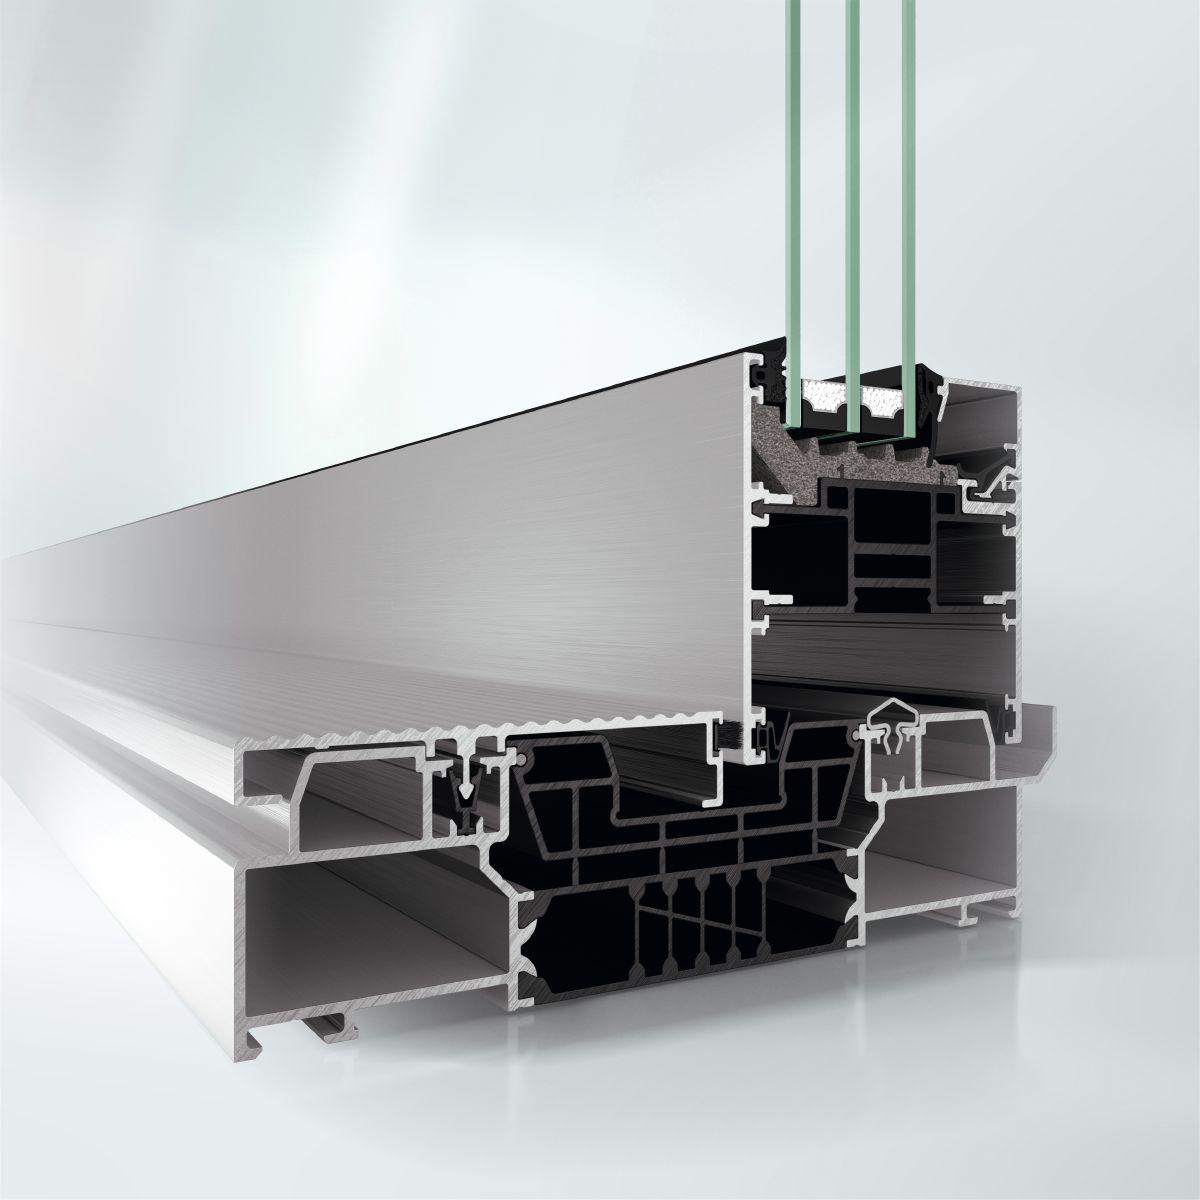
Schüco ASE 80.HI
Schüco lift-and-slide system with vents up to 3500 × 3500 mm, Uw from 0.99 W/(m²·K) and watertightness E 900.
No results for Request a quote and tell us what you need.
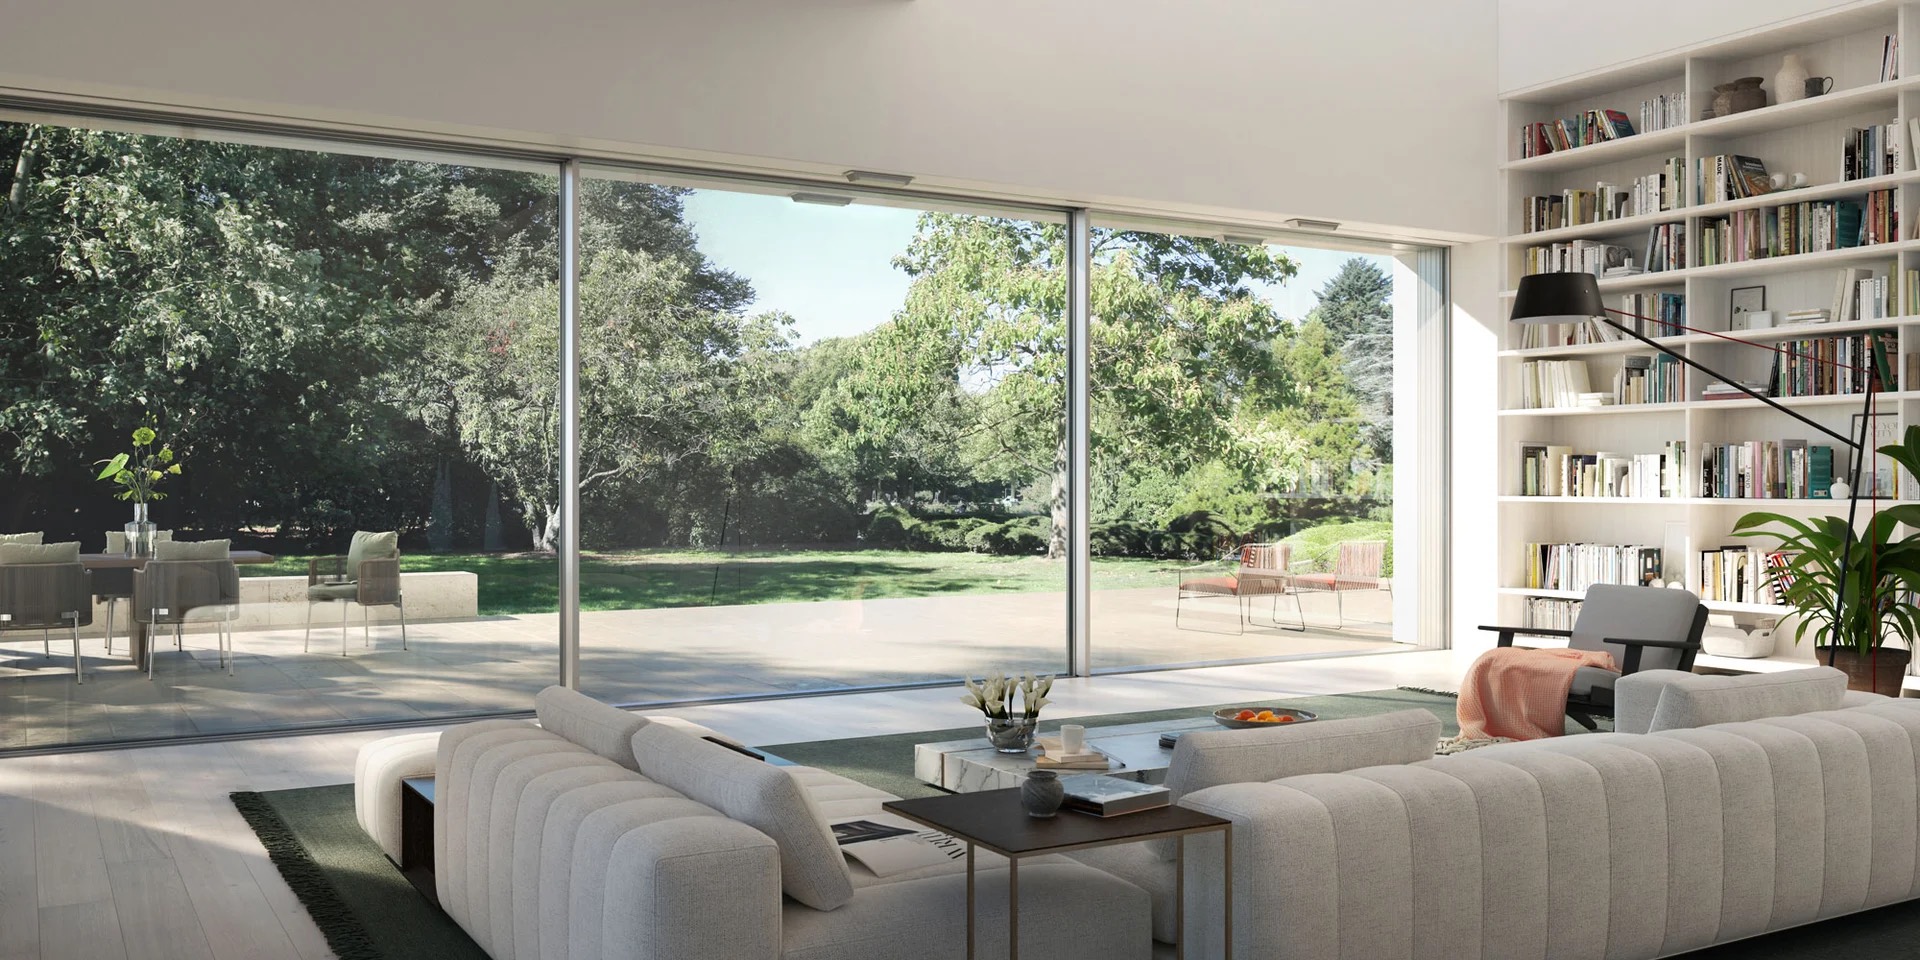
Large glass units, minimal face widths and a clean linear look turn a sliding door into a wall of light. Choose from classic sliding, lift-and-slide and panorama designs, with automation, smart control and barrier-free level thresholds available.
Large glass units, minimal face widths and a clean, linear look.
Several sliding types, opening options and profiles to suit each opening.
Automation, smart-home control and barrier-free level thresholds on request.
9 systems
Schüco lift-and-slide system with vents up to 3500 × 3500 mm, Uw from 0.99 W/(m²·K) and watertightness E 900.
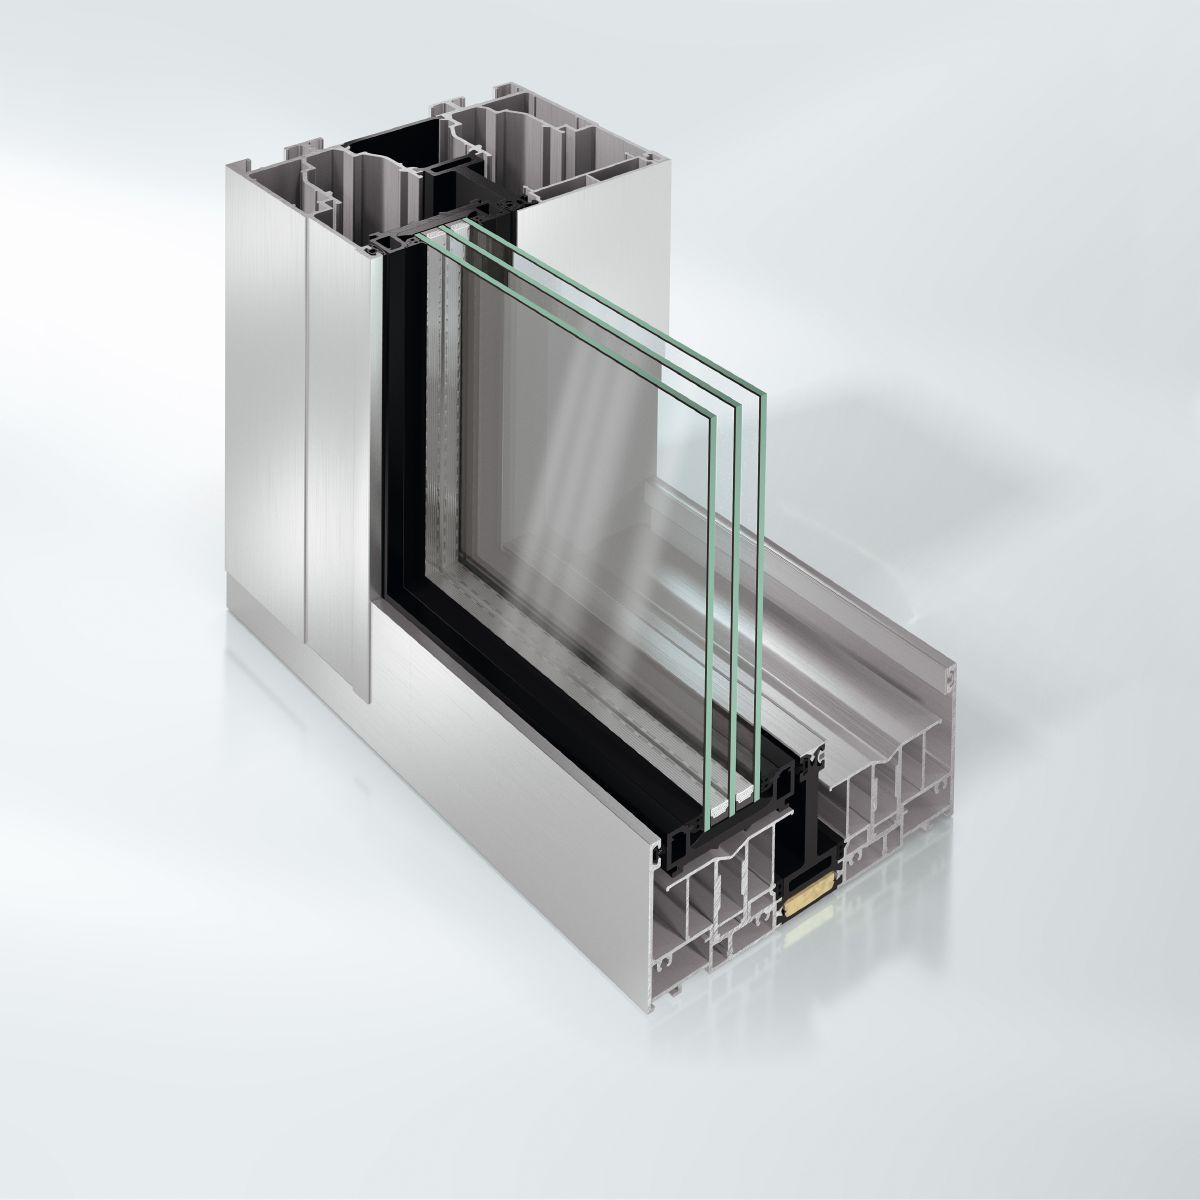
Schüco panorama sliding system with a 37 mm interlock, vents up to 3200 × 3500 mm and Uw from 0.96 W/(m²·K).
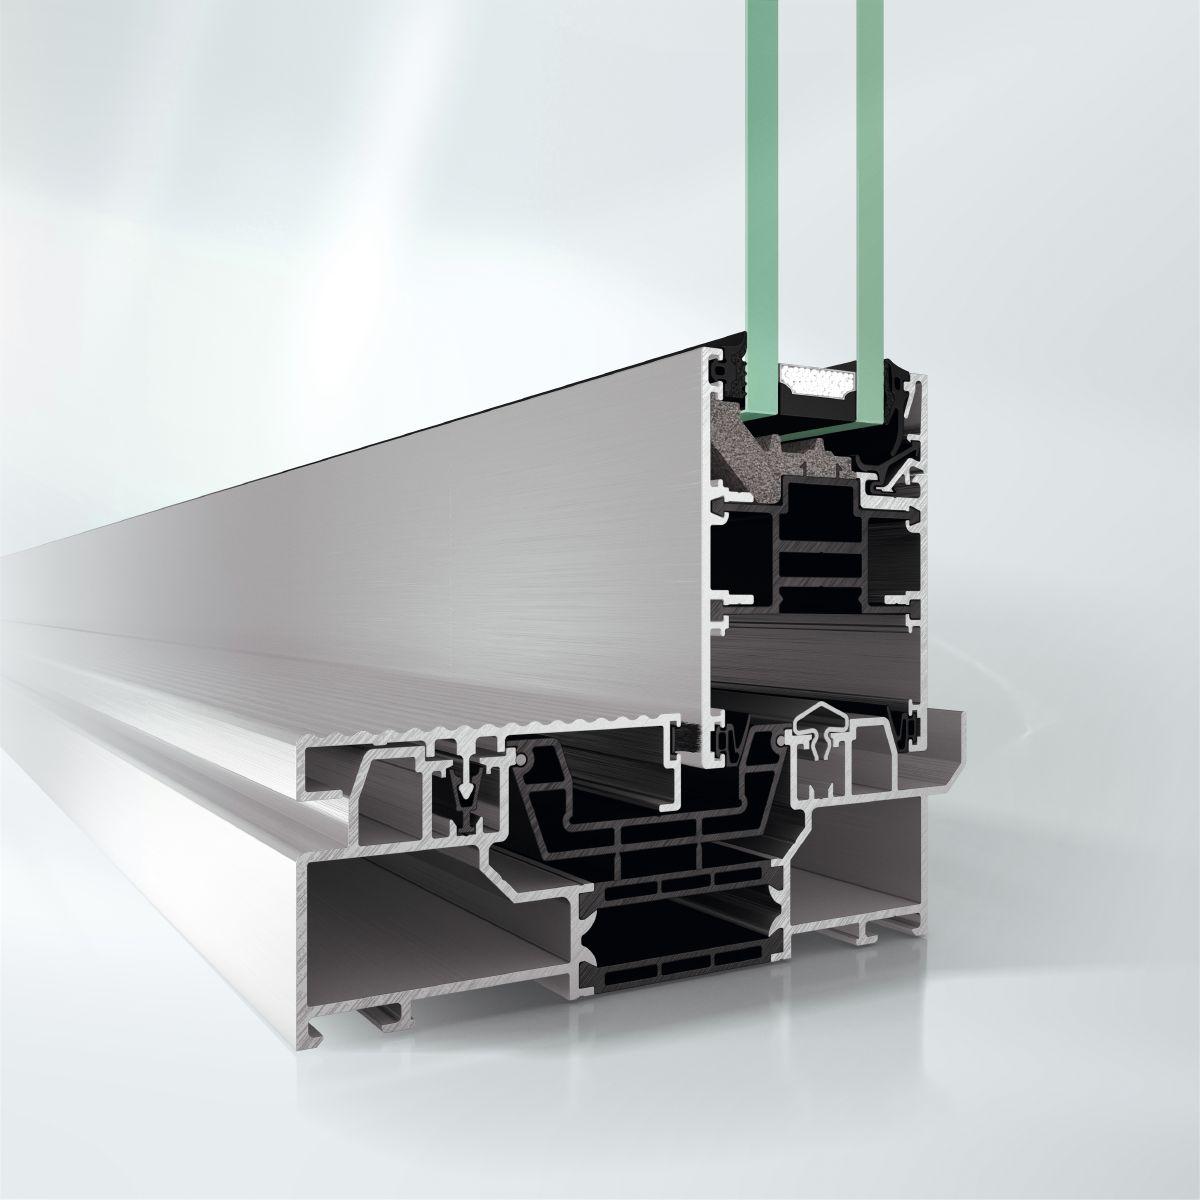
Schüco lift-and-slide system with a 140 mm basic depth, vents up to 3500 × 3500 mm and Uw from 1.1 W/(m²·K).
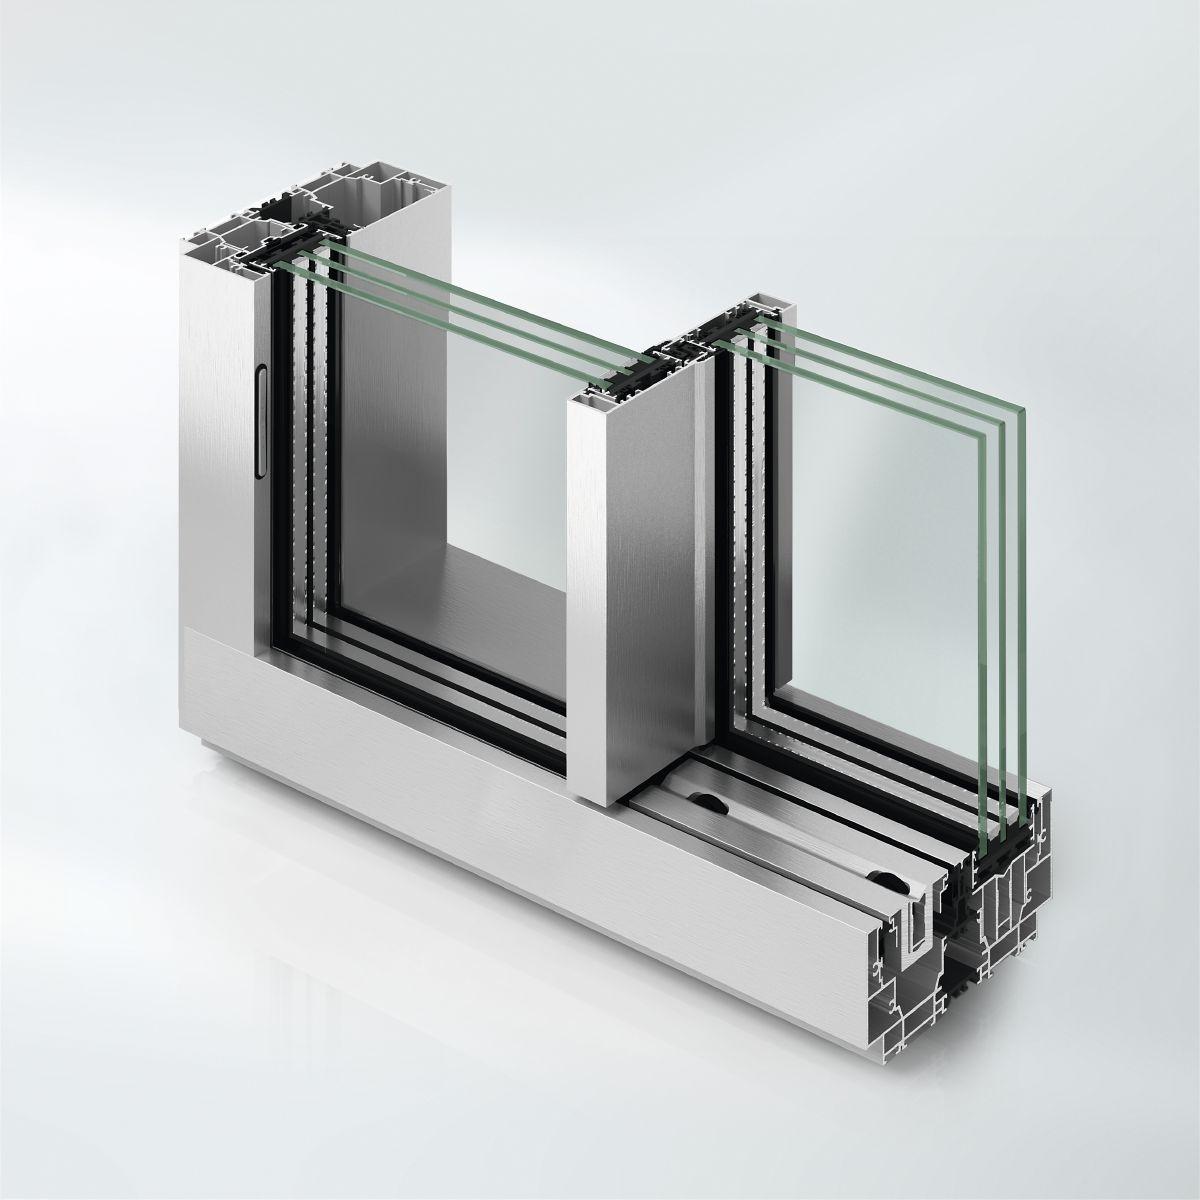
Electrically operated Schüco panorama sliding system with a concealed vent frame, vents up to 3500 × 3500 mm and Uw from 0.82 W/(m²·K).
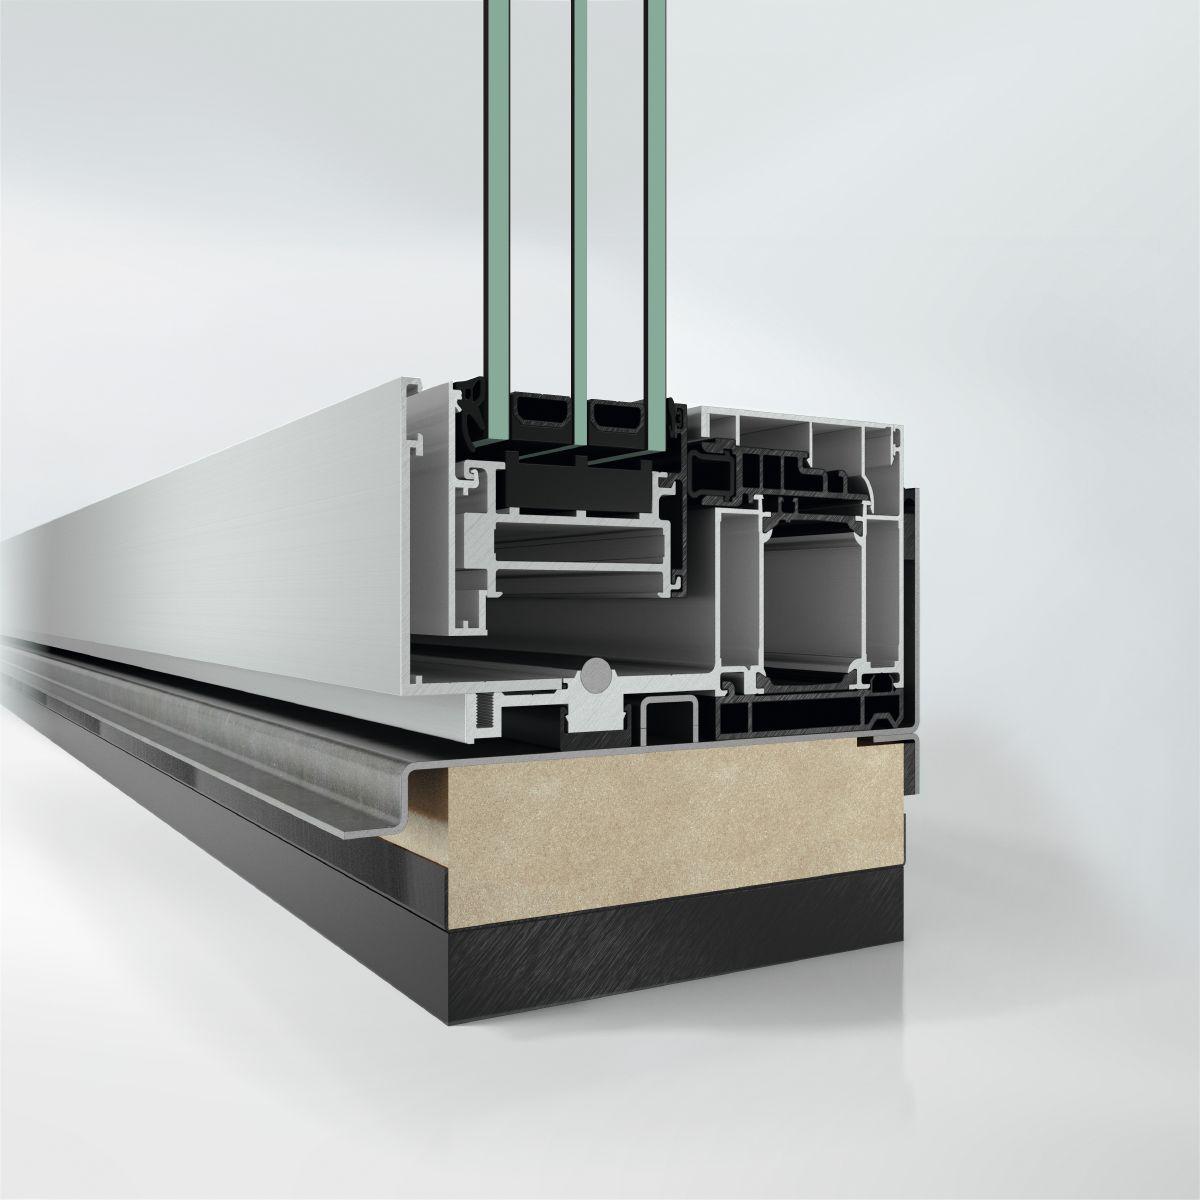
Schüco panorama sliding system for very large vents, up to 8000 mm wide and 6000 mm high, with Uw from 0.83 W/(m²·K).
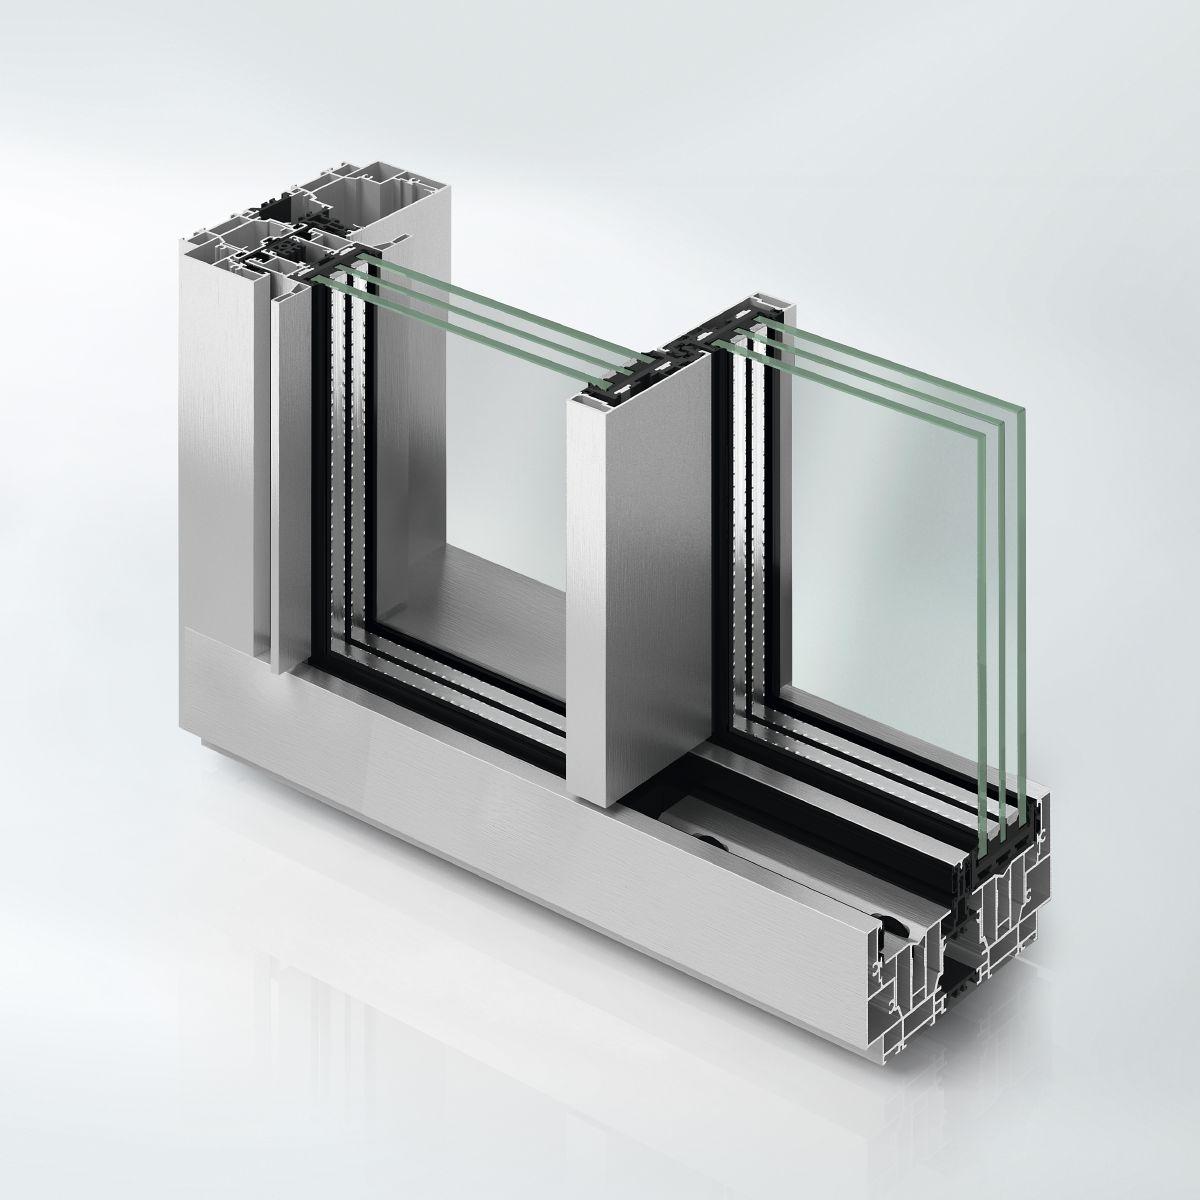
Schüco panorama sliding system with a concealed vent frame, vents up to 3500 × 3500 mm and Uw from 0.84 W/(m²·K).
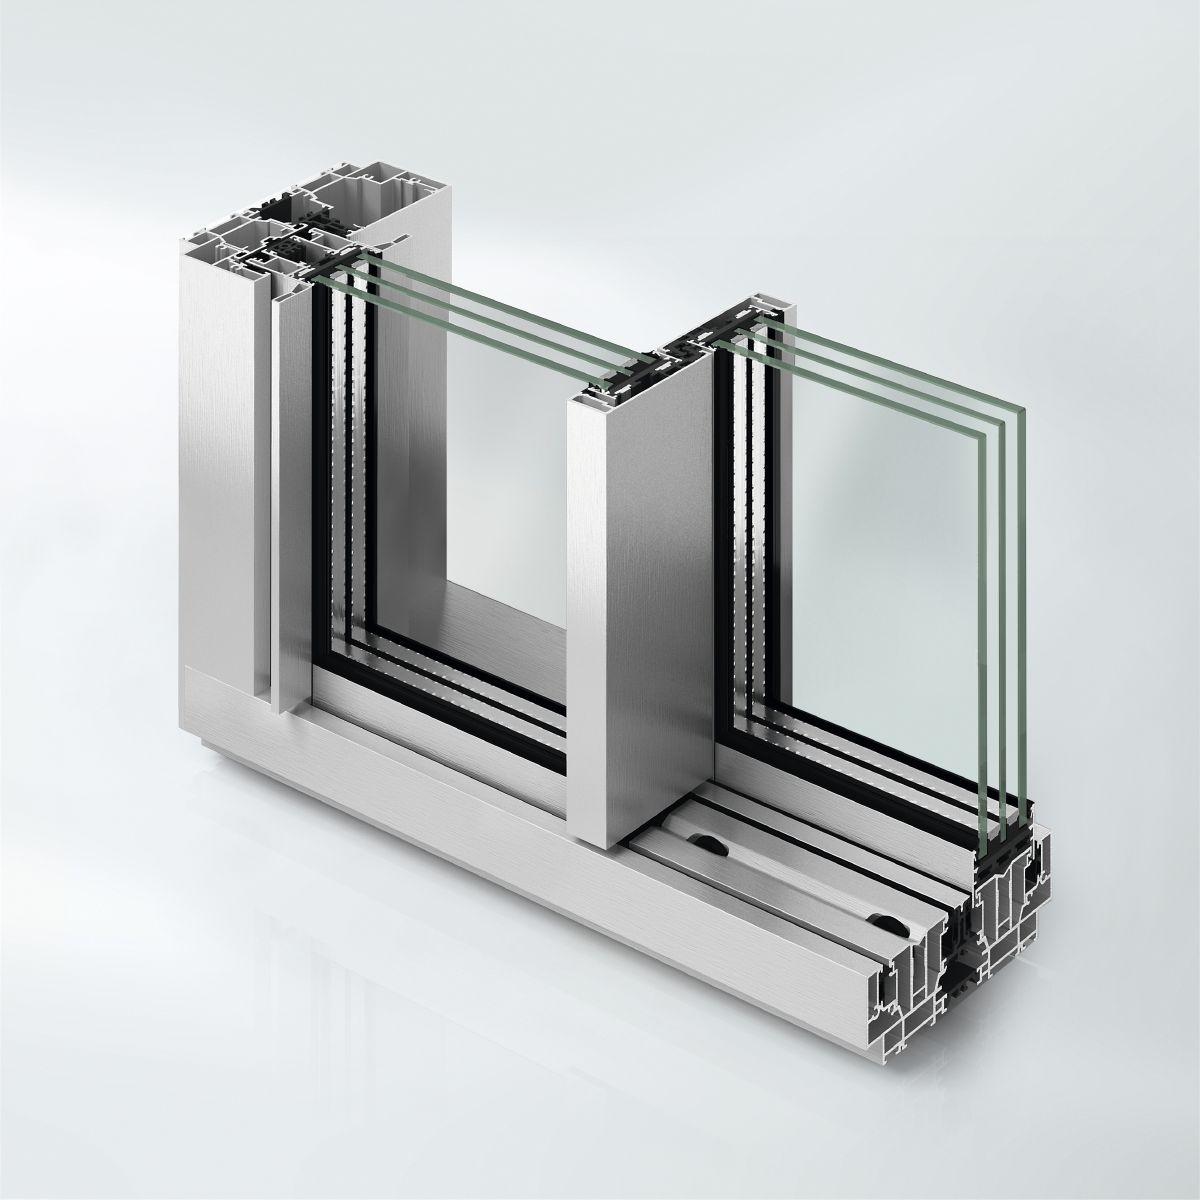
Manually operated Schüco panorama sliding system with a 28 mm vent frame, vents up to 3500 × 3500 mm and Uw from 0.86 W/(m²·K).
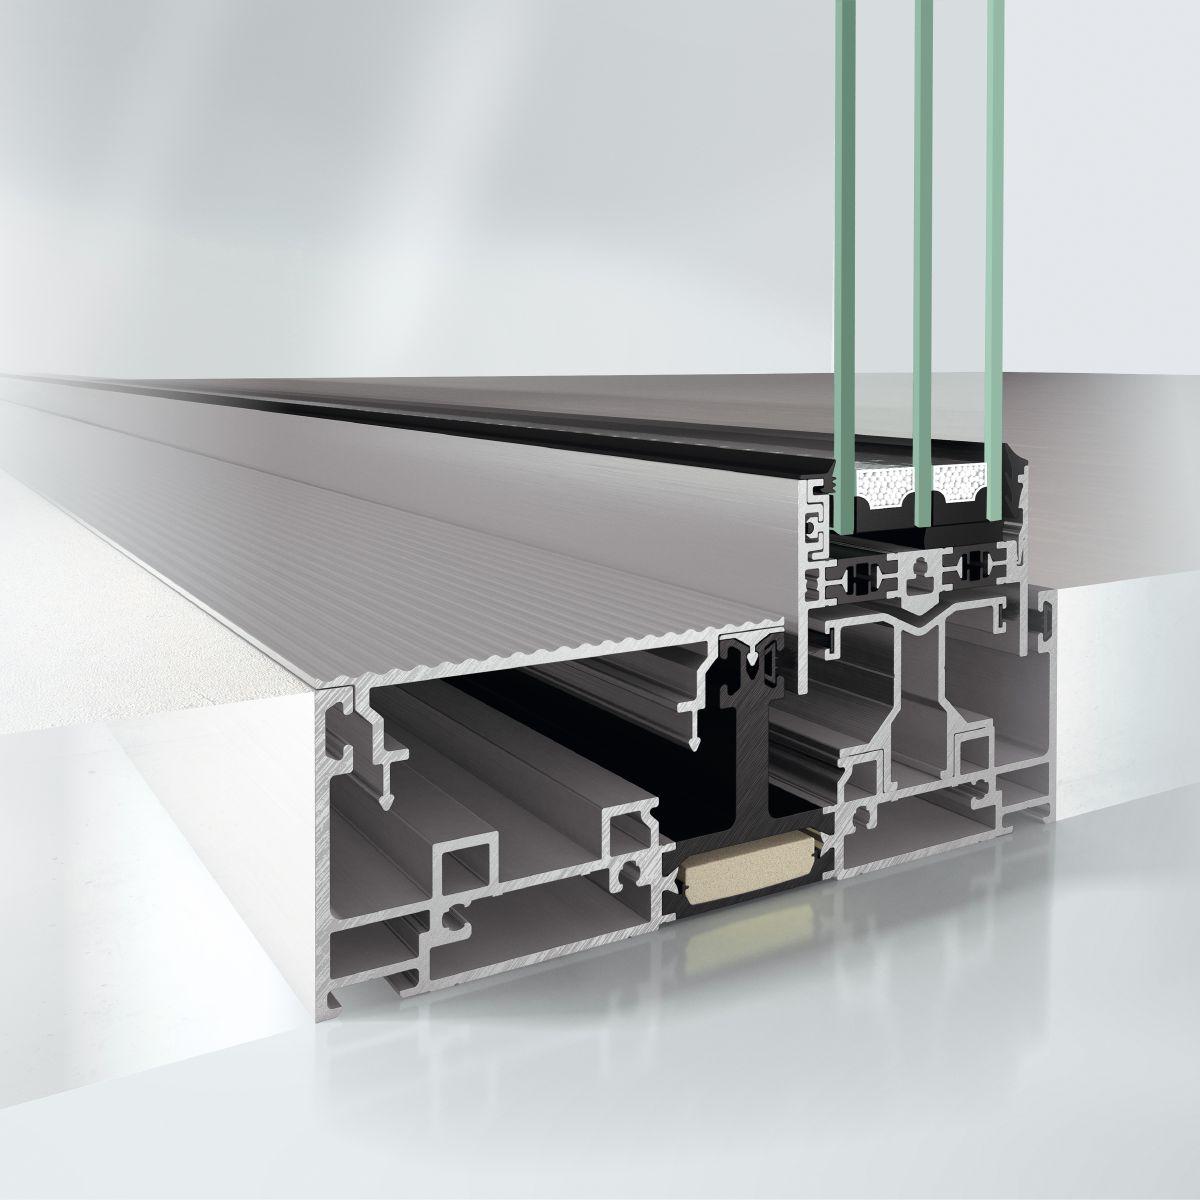
Schüco sliding system with a 31 mm interlock, vents up to 3200 × 3000 mm and up to 46 dB sound reduction.
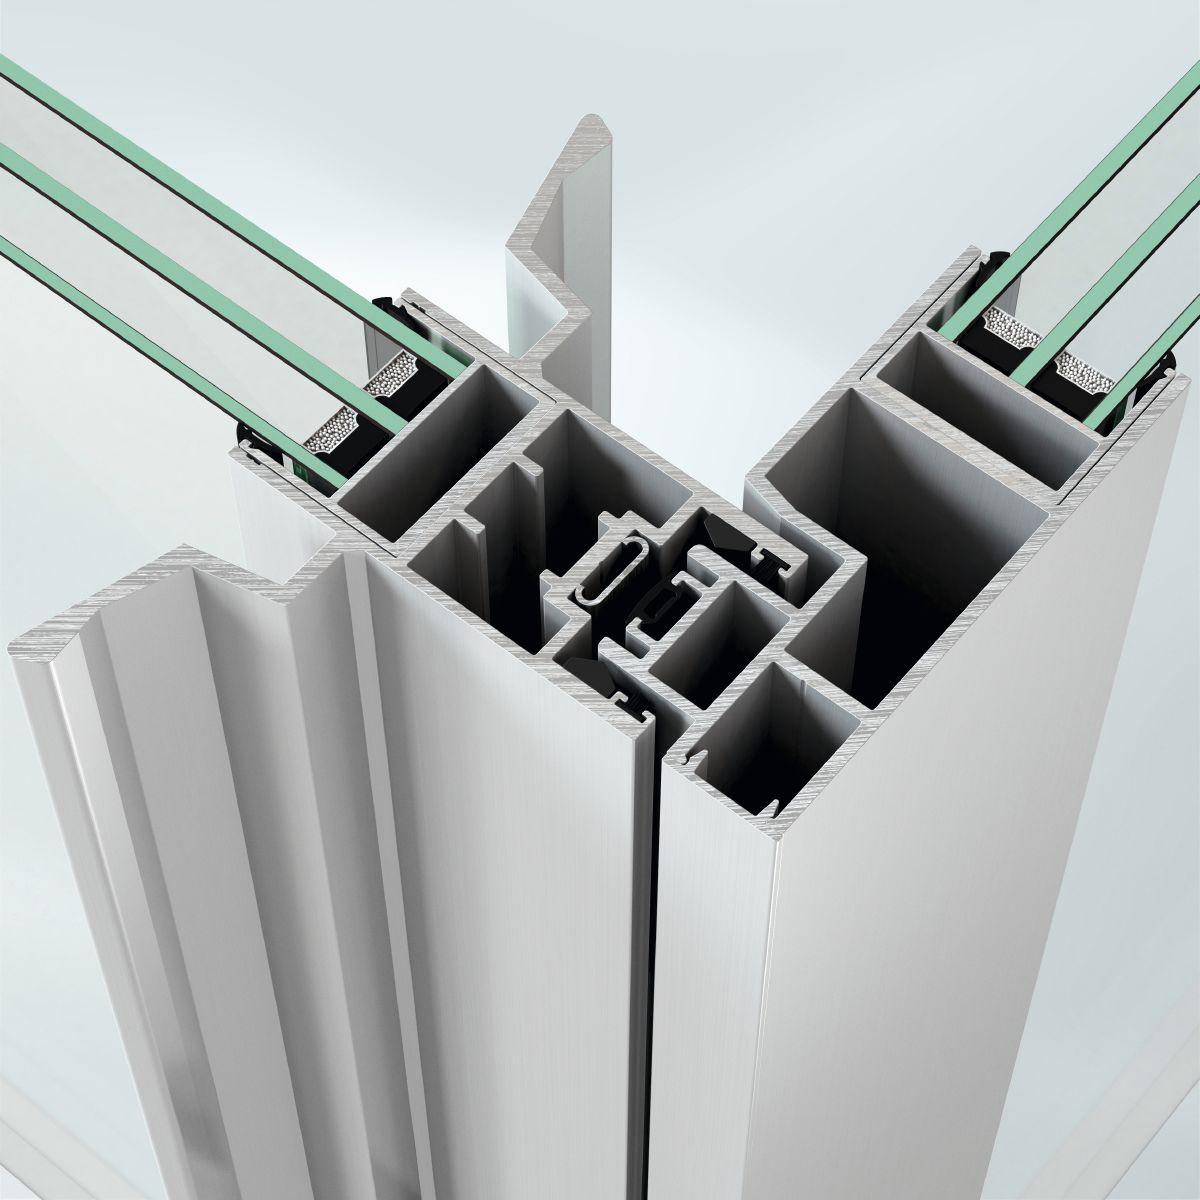
Compact Schüco sliding system with a 107 mm basic depth, a 37 mm interlock and vents up to 3000 × 3500 mm.
Send us your drawings or a few photos and we'll recommend the right system for your project.